Loading...
Serving Port Arthur, TX and surrounding areas. (409) 217-6028
Sloped yards, elevated foundations, and awkward back doors are common in Port Arthur. A multi-level deck turns those challenges into a proper outdoor living space that feels intentional and holds up in Gulf Coast conditions.
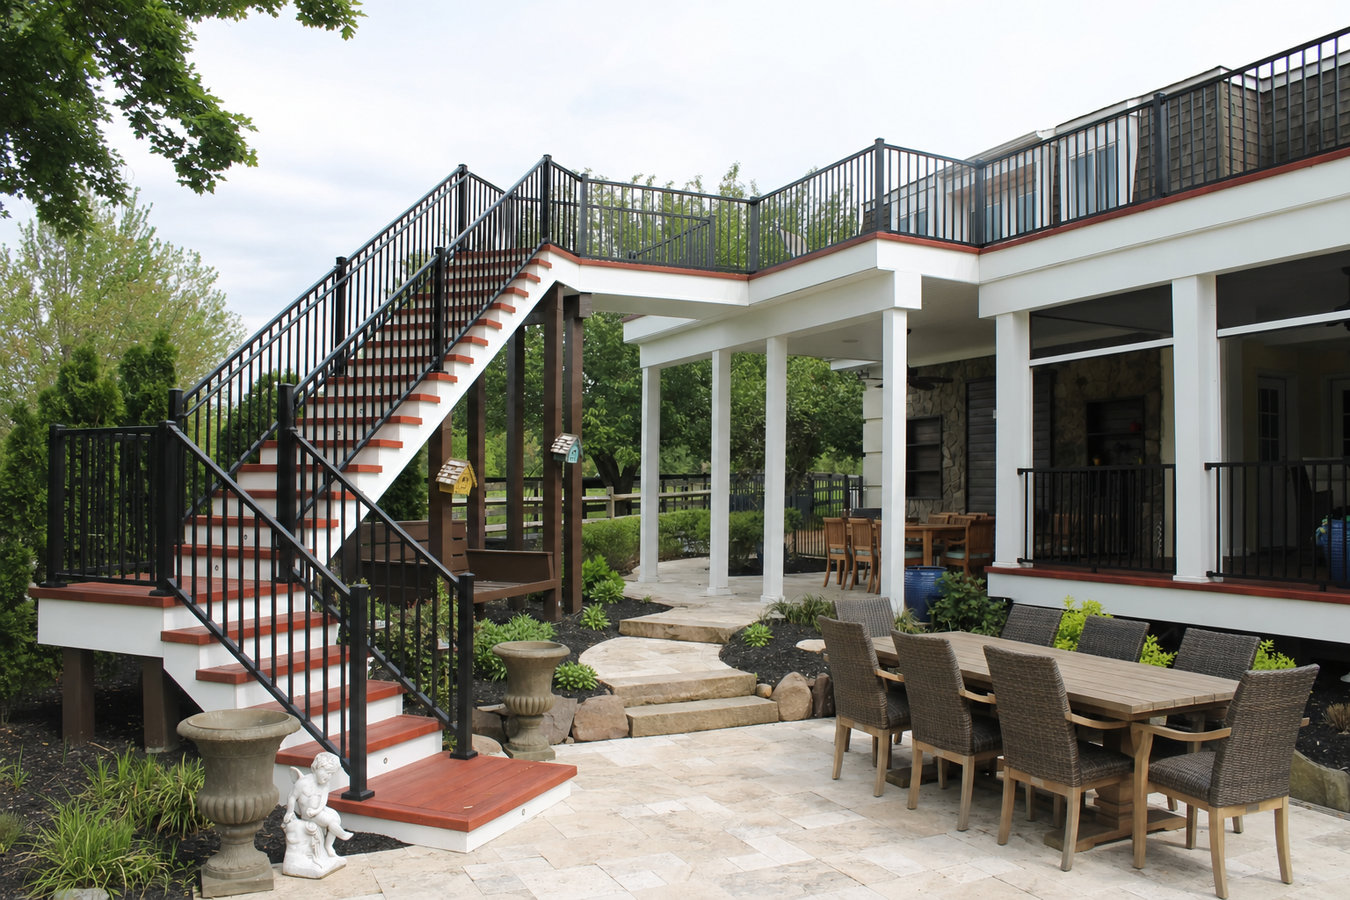
Multi-level decks in Port Arthur are two or more connected platforms built at different heights - designed to work with sloped lots, elevated foundations, and the outdoor living needs of Gulf Coast homeowners - most builds take one to three weeks of construction after the City of Port Arthur permit is approved.
Port Arthur has a high proportion of homes built on pier-and-beam foundations - many raised further after flooding events - which leaves back doors opening several feet above ground level. A multi-level deck solves that problem cleanly: it creates a safe, good-looking transition from the elevated door down to the yard. It also lets you separate activities across levels without dividing walls - one level for dining, another for lounging, or one for a hot tub. If you also want covered protection over part of your outdoor space, combining multi-level construction with our deck railing installation service is one of the first decisions to make at the design stage - railings are a code requirement once a platform sits more than 30 inches off the ground.
We pull the city building permit for every multi-level deck project and handle inspection scheduling on your behalf. The permit process means a city inspector reviews the structural framing before it is covered - which is genuinely in your interest, not just a bureaucratic hurdle.
If the ground drops off sharply within the first few feet past your back door, a single flat deck would end up awkwardly high at its far edge - looking odd and creating a fall hazard. A multi-level design steps down with the slope so each platform sits at a natural, comfortable height. This is one of the most common reasons Port Arthur homeowners choose a multi-level approach over a single platform.
Many Port Arthur homes were elevated significantly after Hurricane Harvey and other flooding events - sometimes six feet or more. If your back door now opens to a steep temporary staircase or no landing at all, a multi-level deck is the right fix. It creates a proper transition from an elevated door down to the yard in a way that is safe, attractive, and adds real value to the home.
If you want a dining area, a lounging area, and a spot for a grill or fire pit - but your yard is not large enough for a sprawling single-level platform - a multi-level design stacks those uses vertically. Each level becomes its own defined zone, and the whole structure usually fits a smaller footprint than you might expect.
Port Arthur's humidity and storm history mean a lot of older decks in Jefferson County have rotted framing, shifted footings, or been patched repeatedly without fixing the underlying issues. If you are spending money every couple of years on repairs, it may be more cost-effective to replace it with a properly engineered multi-level structure built with moisture-resistant materials and correct footings for the local soil.
We design and build multi-level decks across Port Arthur and surrounding Jefferson County using pressure-treated lumber, composite decking, and cedar - matched to your budget and how much maintenance you want to do over time. Every build starts with engineered concrete footings sized for Port Arthur's clay soil, because a multi-level structure places more load on the ground than a single platform and the footings have to be right from day one. The North American Deck and Railing Association (NADRA) publishes deck construction guidelines that inform how we engineer connections, size beams, and select hardware for multi-level structures in coastal climates.
Once the platforms are framed, we install built-in stairs between levels and perimeter deck railing installation on any level that sits more than 30 inches off the ground - which is a code requirement, not an optional upgrade. For homeowners who want a full outdoor room, we can combine multi-level construction with our custom deck design and build service to incorporate built-in seating, outdoor kitchen prep areas, lighting rough-ins, and pergola or covered roof structures as part of the same project.
Best for homeowners whose yard drops away from the house and need a second platform to stay close to grade level at the yard edge.
Right for Port Arthur homes raised above grade - the upper level meets the back door at the correct height, steps lead to a lower platform at yard level.
Suited for homeowners who want separate areas for dining, lounging, and grilling on a single structure without needing a large flat yard.
For homeowners replacing a worn-out or flood-damaged existing deck with a properly engineered structure and modern, moisture-resistant materials.
The soil beneath most of Port Arthur is heavy, expansive clay - the kind that swells when it rains and shrinks when it dries, and does this repeatedly throughout the year. This movement is the single most common cause of shifting deck footings in Jefferson County, and it is entirely preventable when footings are engineered correctly for local conditions. A contractor who has not worked in this area may install footings to minimum code depth, which is not enough for clay that moves this much. We build footings deeper and wider than the minimum because we have seen what happens to structures that cut that corner. Homeowners in Nederland and Port Neches deal with the same soil conditions, and we approach every project across Southeast Texas with the same attention to footing design.
Port Arthur also sits within FEMA flood zones - a significant portion of the city experienced major flooding during Hurricane Harvey in 2017, and many homes were subsequently raised. That elevation history directly shapes how multi-level decks need to be designed here. An upper platform that connects to an elevated back door may be 8 to 12 feet off the ground at one end, which changes the structural requirements for posts, beams, and railing. The FEMA Flood Map Service Center is the reference we use to verify flood zone designations before planning any deck on an elevated lot - and we factor those requirements into every design from the start.
We will ask a few questions before we visit - things like the approximate size you have in mind, the height of your back door above grade, and whether you know if your property is in a flood zone. This helps us show up to the estimate with the right knowledge rather than starting from scratch. We reply to all inquiries within one business day.
We visit your yard, take measurements, and look at the slope of the ground, the height of your back door, and any site conditions like drainage features or AC units. We will walk through design options with you - how many levels, where stairs go, railing style - and provide a written estimate that breaks down labor and materials separately.
Once you sign a contract, we apply for the City of Port Arthur building permit on your behalf. Permit approval typically takes one to three weeks. We handle the application and keep you updated on the timeline - you do not need to visit city offices or track the review yourself.
We begin with footing installation, then frame the platforms, lay decking, and install railings and stairs. A city inspector reviews the framing before it is covered - this is a normal part of the process. When work is complete, we walk the finished deck with you, review maintenance steps, and hand over any warranty documents.
No commitment required. We will visit your yard, review your site conditions, and give you a written estimate that breaks down every line item before any work begins.
(409) 217-6028The expansive clay soil across Port Arthur and Jefferson County shifts with every wet and dry cycle. We size and set footings specifically for these conditions - deeper and wider than code minimums - because we have seen what happens to multi-level structures built to inland standards in this soil. Properly engineered footings are the foundation of a deck that stays level and stable for years.
A significant portion of Port Arthur sits in FEMA flood zones, and many homes were raised after Harvey. We understand the design requirements for decks on elevated foundations and factor flood elevation rules into every plan before work begins - not after a permit is denied or a design needs to be reworked. That saves you time and avoids rework costs.
We handle the City of Port Arthur permit application, coordinate the required framing inspection, and schedule the final sign-off. You do not manage any of that. Every multi-level deck we build is fully permitted and inspected - which matters at resale and protects your homeowner's insurance coverage if something ever goes wrong.
We give you a detailed written estimate that breaks down labor and materials line by line before we start. If you want to adjust the size or upgrade materials, you can see exactly how that changes the total before anyone picks up a tool. There are no surprises on the final invoice, because the price is agreed in writing before construction begins.
Multi-level decks are among the more complex outdoor structures to build correctly in Port Arthur, where soil conditions, flood zones, and coastal wind loads all add layers that simpler projects do not face. Every detail on a multi-level build - from footing depth to railing height to hardware grade - has to be right for this area specifically, and that is what we bring to every project we take on in Southeast Texas.
Code-compliant railing for every level of your multi-level deck, built with materials that hold up in Port Arthur's coastal conditions.
Learn MoreStart-to-finish custom deck planning and construction for homeowners who want built-in features, specific materials, or a design tailored to an unusual lot.
Learn MoreSpring and early summer book quickly in Southeast Texas - reach out now to get on the schedule before peak season and have your deck ready before hurricane season arrives.